Where to Put a Digital Brochure Stand in a Busy Lobby
Test the location of a digital brochure stand against approach, queueing, and refill traffic before you commit to an installation.

Place a brochure stand where someone can stop to read and take a copy without turning the main walkway into a queue. Start with the two motions the layout must handle. One person stays. The next keeps moving. Measure around those people as well as around the pedestal.
Find the decision point before the stop
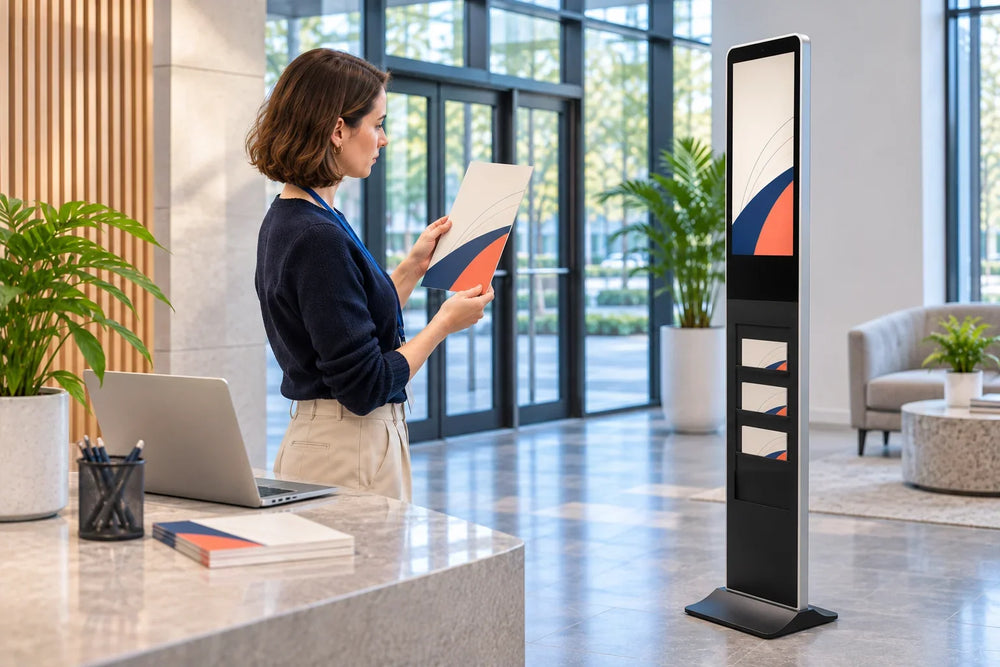
Walk in from the actual doors people use. In a reception lobby a visitor might first need to see the desk, then decide whether to collect a map. Position the screen or its headline where the choice is made. Leave the pickup point where a guest can finish the action without stepping back into cross traffic. Try standing on both likely approaches before picking the final position on a drawing.
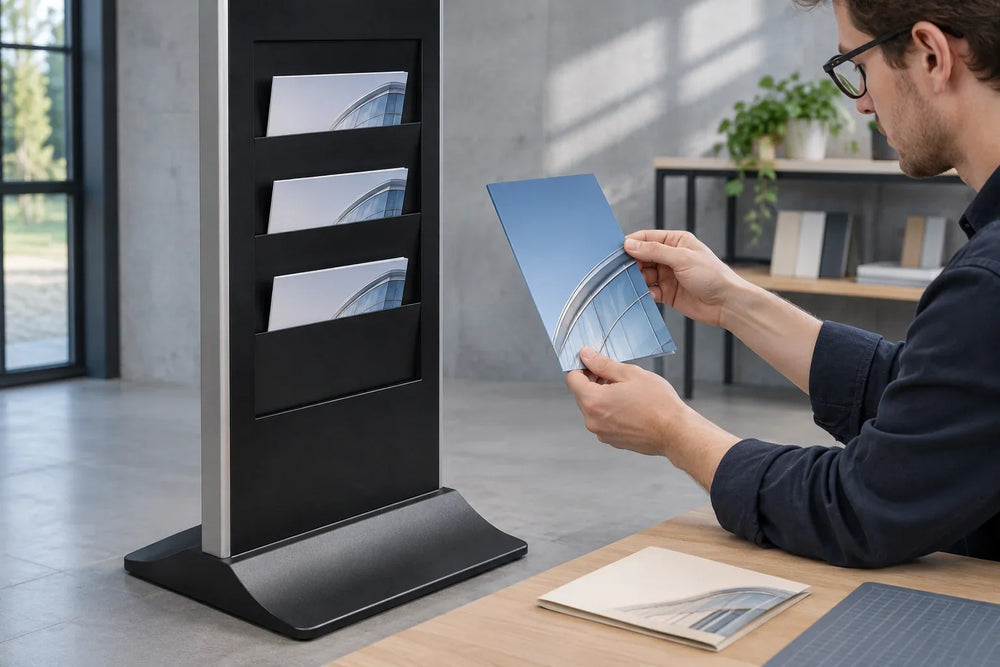
A pocket that is easy to see may still be awkward to use. Try taking one sample with a bag in one hand. Check the view of the relevant brochure from the real approach. Ask an unfamiliar participant to find it using the displayed instruction. When the stop takes longer than expected, watch where the next arrival waits.

Check the walkway in three operating states
| Operating state | Watch for | Useful adjustment |
|---|---|---|
| One person stops | Someone behind can continue without stepping into a door swing or another queue. | Shift the pickup toward a recessed or open side area. |
| Several arrivals come together | People can tell where to pause and where to pass. | Place the message farther upstream or use a separate pickup position. |
| Staff refill or service the cabinet | A refill tray, cabinet access, and cable route can be managed without blocking normal traffic. | Plan an off-peak refill or change the service approach. |
Mark the cabinet footprint, door swings, counter queue, accessible approach, and cable route on the site plan. Include any display access door or cable cover that affects the occupied area. Ask the site designer to check requirements that apply to the actual installation. The U.S. Access Board's guide explains the difference between clear floor space, approach, and turning space. A catalog drawing still needs to be checked against the site.
U.S. Access Board guide to clear floor and turning space

Test the refill route and then order the hardware
A stockroom route can cross the exact space guests need to pick up a brochure. Bring a carton or tray through the proposed route and try exchanging the paper while another person uses the path. Check where staff set the tray and which side they need to stand on. Record what changes if the most popular pocket moves.
Consider a small site mockup with the chosen cabinet footprint marked on the floor and sample print placed at the proposed pickup position. A tape outline can answer flow questions before the finish and screen size are final. It does not establish structural or accessibility compliance.

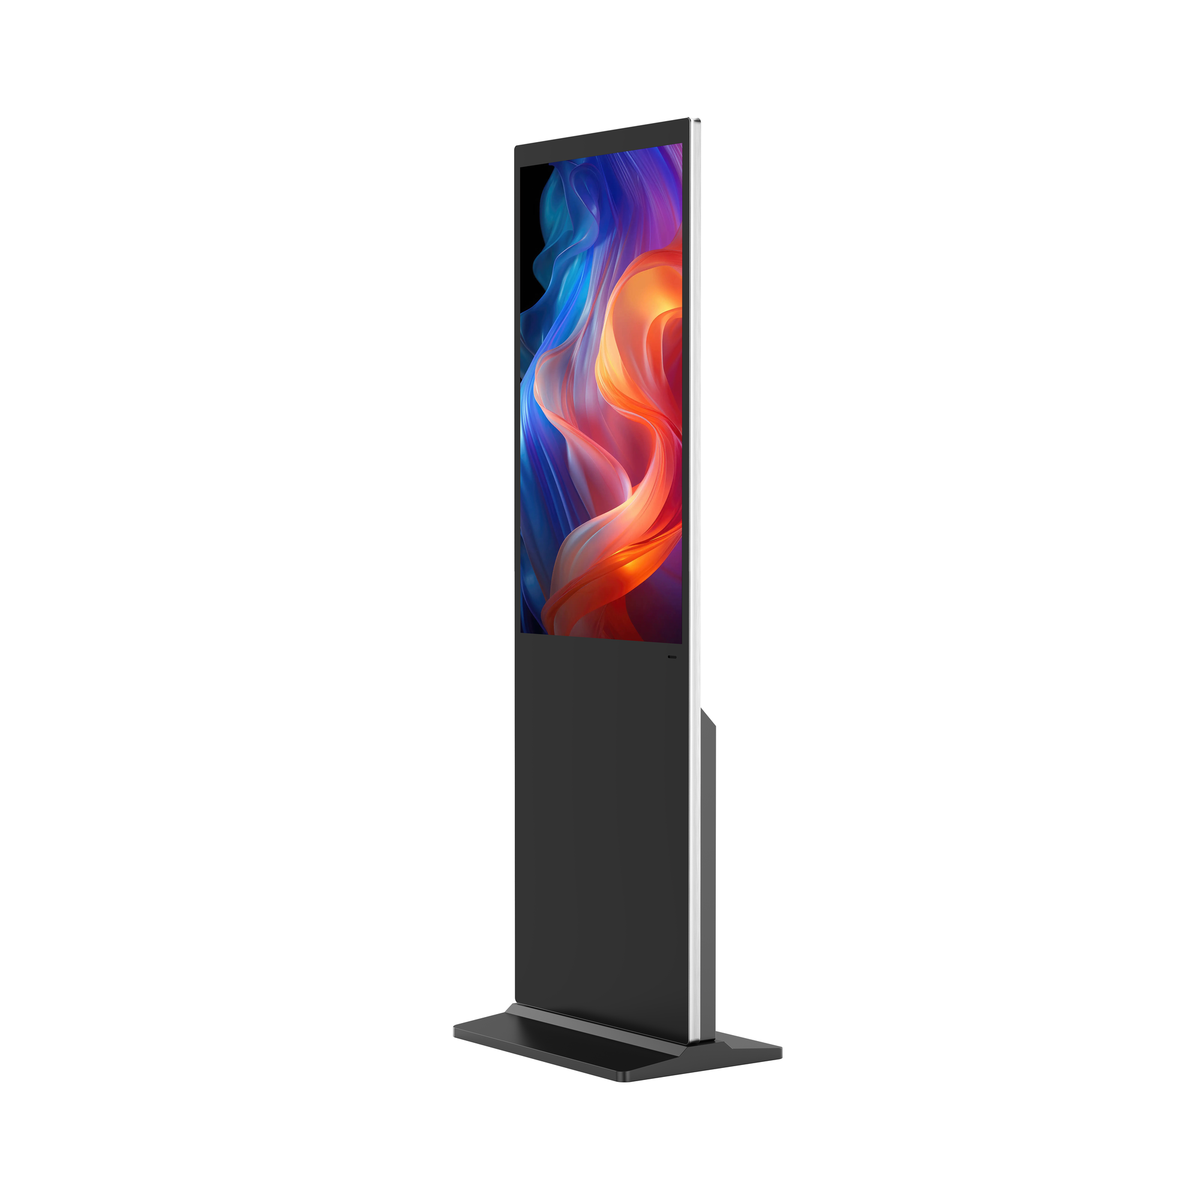
If you are considering Gemdragon's Digital Signage Kiosk with Brochure Holder, share the floor plan, door swings, expected pause points, print samples, and service approach. Review the cabinet drawing with the installation team and use the installation site pack to confirm delivery and site readiness.
Common question
How can I evaluate a lobby location before ordering?
Mark the proposed cabinet footprint on a site plan and at the venue where permitted. Ask a colleague to approach, pause and return to the walking route while another checks queueing and refill access.